


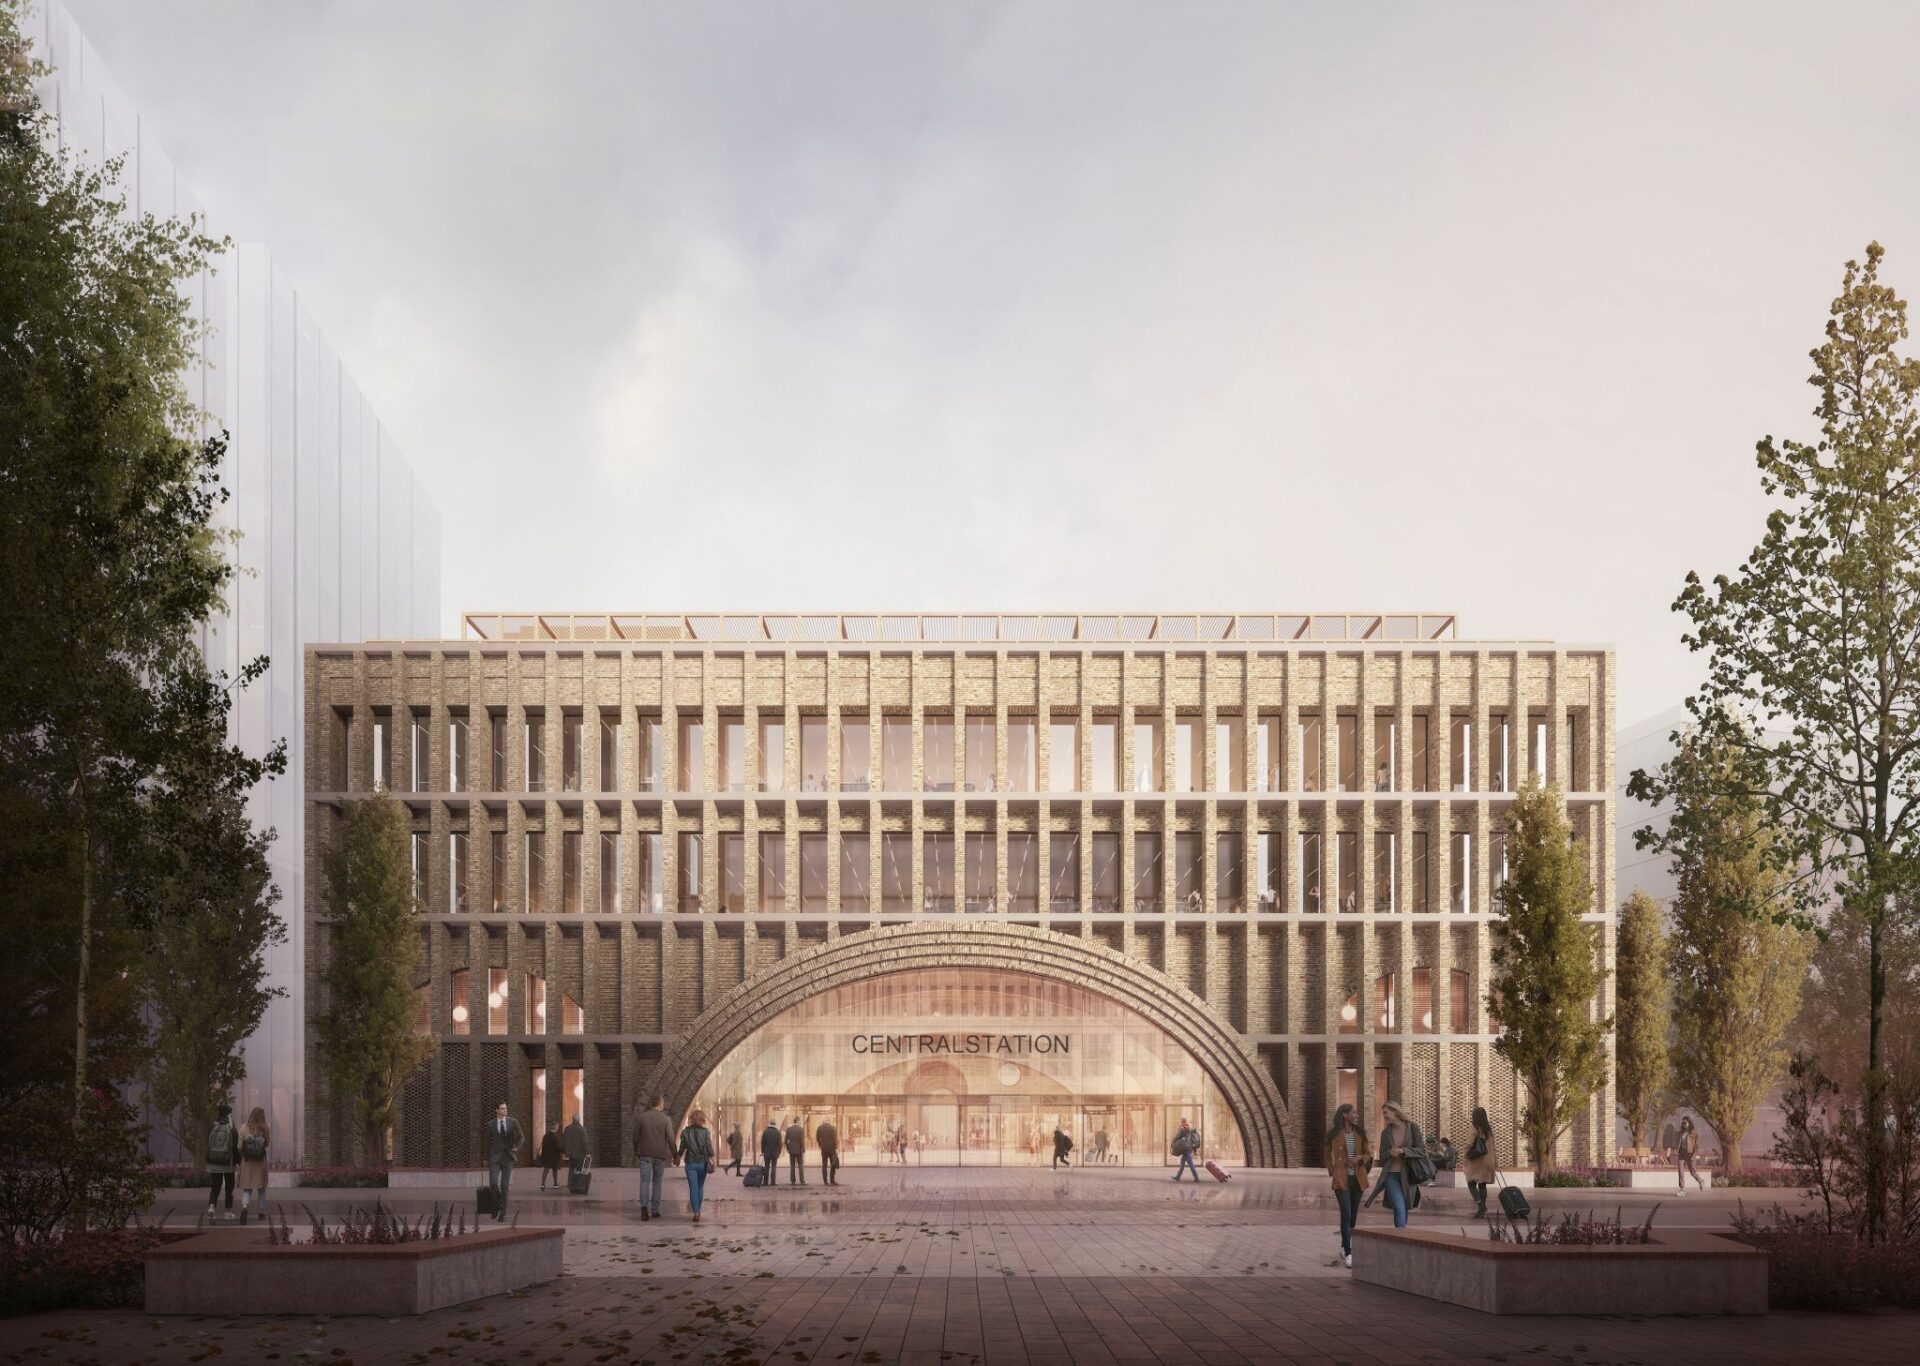
The building's upper floors will accommodate around 700 workstations and approximately 8,000 square metres of office space, with flexible working environments and a shared rooftop walkway. Akuro's role in the project has been to act as design manager during the system design phase, and thereafter as design support in the continued design work.
Our focus is on coordinating the project's technical challenges and enabling an efficient design process that takes both environmental and economic factors into account. We at Akuro are very proud of the opportunity to take part in this project, which is both exciting and challenging in terms of technical solutions and sustainability requirements. The building is to be environmentally certified to BREEAM Outstanding and Excellent for the office and ground-floor sections respectively.
The façade is made of reclaimed brick, which not only contributes to a harmonious integration with the existing station but also significantly reduces the project's carbon footprint. In addition, sustainable building materials such as ECO concrete and reclaimed steel are used.
The collaboration with Jernhusen and Peab is characterised by clear communication and a shared goal of creating a building that meets not only today's needs but also the future's demands for sustainable travel and working environments.